

Listing Courtesy of: UTAH REAL ESTATE / Listed By: Katie Olsen, Coldwell Banker Realty; Devani Willden, Davis County
7097 W Jayson Bend Dr S West Jordan, UT 84081
Active (20 Days)
$598,000 (USD)
OPEN HOUSE TIMES
-
OPENSat, Nov 211:00 pm - 3:00 pm
Description
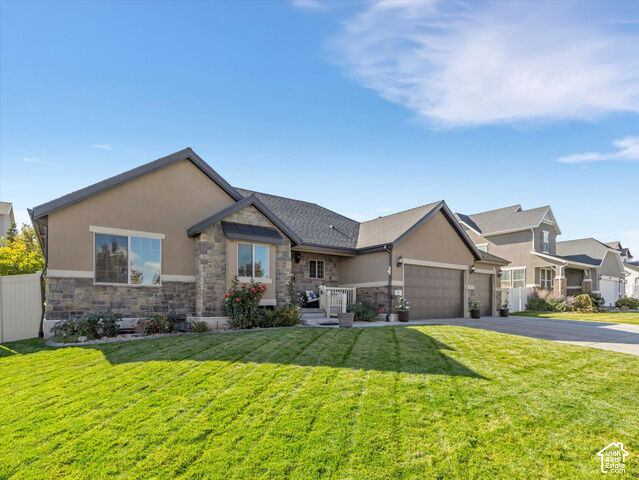
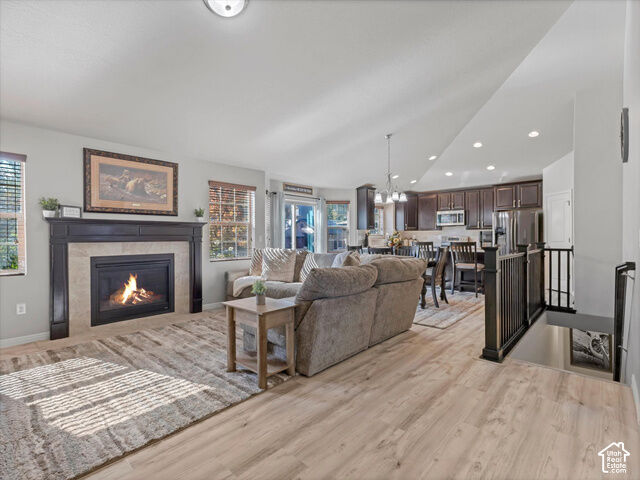
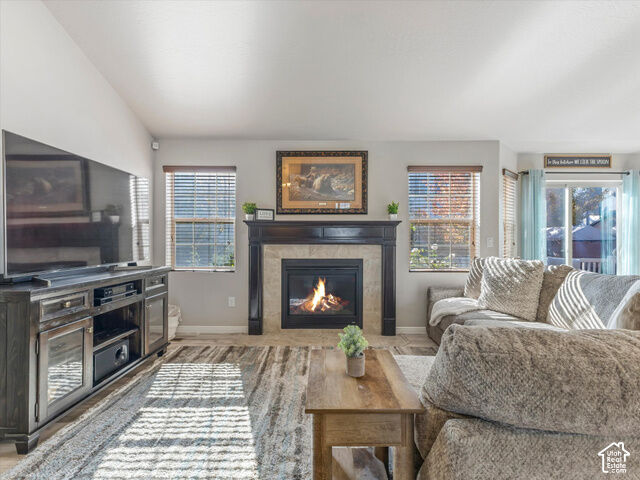
Welcome home to this beautifully maintained West Jordan gem! From the moment you step inside, you'll appreciate the thoughtful finishes and inviting feel throughout. The living room features a cozy gas fireplace, creating the perfect space to relax and unwind. Durable laminate flooring and a stylish two-tone paint palette add to the home's polished look. The kitchen is both beautiful and functional, showcasing gorgeous countertops, a sleek tile backsplash, birch cabinetry, and stainless steel appliances. You'll also love the upgraded bathroom details, including adult-height vanities and elegant tile surrounds. With a spacious three-car garage, this home offers plenty of room for vehicles, storage, and all your extras. Step outside to enjoy the expanded deck, perfect for entertaining or relaxing, along with a charming gazebo, storage shed, and permanent exterior trim lighting for year-round ambiance. A built-in gas line makes BBQ season even easier! With so many desirable features, thoughtful upgrades, and outdoor amenities, this home offers an incredible combination of comfort, style, and value. Don't miss your opportunity to make it yours!
MLS #:
2193609
2193609
Taxes
$3,013
$3,013
Lot Size
8,712 SQFT
8,712 SQFT
Type
Single-Family Home
Single-Family Home
Year Built
2017
2017
Views
False
False
School District
Jordan
Jordan
County
Salt Lake County
Salt Lake County
Community
Hyde Point
Hyde Point
Listed By
Katie Olsen, Coldwell Banker Realty
Devani Willden, Coldwell Banker Realty
Devani Willden, Coldwell Banker Realty
Source
UTAH REAL ESTATE
Last checked Nov 18 2026 at 10:44 PM GMT+0000
UTAH REAL ESTATE
Last checked Nov 18 2026 at 10:44 PM GMT+0000
Bathroom Details
- Full Bathrooms: 2
Interior Features
- Gas Log
- Disposal
- Vaulted Ceilings
- Range/Oven: Free Stdng.
- Closet: Walk-In
- Great Room
- Bath: Sep. Tub/Shower
- Silestone Countertops
- Laundry: Electric Dryer Hookup
- Windows: Blinds
- Windows: Drapes
- Appliance: Microwave
- Windows: Part
- Smart Thermostat(s)
- Video Door Bell(s)
- Bath: Primary
Subdivision
- Hyde Point
Lot Information
- Sidewalks
- Road: Paved
- Sprinkler: Auto-Full
- Fenced: Part
- Curb & Gutter
- Vegetation: Landscaping: Full
- Vegetation: Mature Trees
Property Features
- Terrain
- Sidewalks
- Curb & Gutter
- Flat
- Fenced: Part
- Road: Paved
- Sprinkler: Auto-Full
Heating and Cooling
- Forced Air
- Gas: Central
- >= 95% Efficiency
- Central Air
Basement Information
- Full
Homeowners Association Information
- Dues: $31/Monthly
Flooring
- Tile
- Carpet
- Laminate
Exterior Features
- Roof: Asphalt
Utility Information
- Utilities: Sewer: Public, Natural Gas Connected, Electricity Connected, Sewer Connected, Water Connected
- Sewer: Sewer: Connected, Sewer: Public
School Information
- High School: Copper Hills
Garage
- Attached Garage
- Garage
Parking
- Parking: Uncovered
- Opener
- Attached
- Storage Above
Stories
- 2
Living Area
- 3,183 sqft
Listing Price History
Date
Event
Price
% Change
$ (+/-)
Nov 15, 2026
Price Changed
$598,000
0%
-$1,900
Oct 06, 2026
Listed
$599,900
-
-
Location
Disclaimer: Copyright 2026 Utah Real Estate MLS. All rights reserved. This information is deemed reliable, but not guaranteed. The information being provided is for consumers’ personal, non-commercial use and may not be used for any purpose other than to identify prospective properties consumers may be interested in purchasing. Data last updated 11/18/26 14:44


